Subscribe
Notice of Passing of Zoning By-law 67-26


 Back to Search
Notice of Passing of Zoning By-Law
The Corporation of the City of Richmond Hill
Take notice that the Council of The Corporation of the City of Richmond Hill passed By-law 67-26 on July 15, 2026 under section 34 of the Planning Act, R. S. O. 1990.
And take notice that an appeal to the Ontario Land Tribunal (Tribunal) in respect of the Zoning By-law may be made by filing a written notice of appeal with the City Clerk of The Corporation of the City of Richmond Hill, no later than 4:30 p.m. on August 19, 2026.
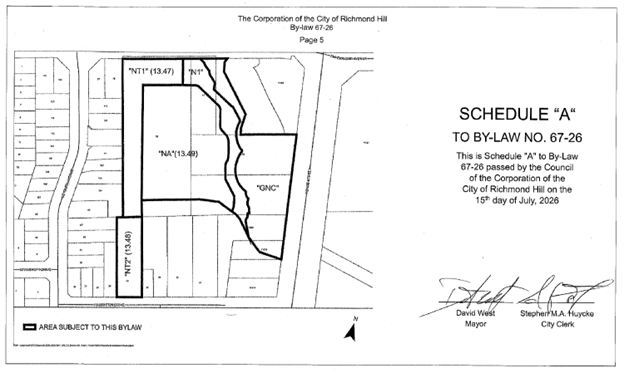
An explanation of the purpose and effect of the Zoning By-law and map showing the location of the lands to which the amendment applies, are set out below. The amendment was processed under City file ZBLA-24-0013.
Council in making its decision on this matter took into consideration all written and oral comments received on the applications.
The lands are also subject to an Official Plan Amendment application (OPA-24-0007) and a Draft Plan of Subdivision application (D03-16006).
A Notice of Appeal must:
Who Can File an Appeal:
Any of the following may appeal to the Tribunal by filing with the clerk of the municipality a notice of appeal setting out the objection to the by-law and the reasons in support of the objection, accompanied by the fee charged by the Tribunal:
Obtaining Additional Information:
Additional information about the application may be obtained by contacting Nicole Sgrignuoli, Senior Planner - Development, at 905-771-5436 or by e-mail at nicole.sgrignuoli@richmondhill.ca.
Dated this 30th day of July, 2026
The Corporation of The City of Richmond Hill
Explanatory Note to By-law 67-26
By-law 67-26 affects the lands described as PART OF LOTS 1, 2 AND 23 REGISTERED PLAN 1642, ALL OF LOTS 1, 2, 3 AND 4 REGISTERED PLAN 3600 ALL LOT LOTS 1 AND 4 REGISTERED PLAN 3799 CITY OF RICHMOND HILL municipally known as 0, 11034, 11044 and 11076 Yonge Street, 0, 47 and 59 Brookside Road, and 24 Naughton Drive.
By-law 67-26 will have the effect of bringing the subject lands into By-law 93-25, as amended, and zoning those lands “Neighbourhood One (N1) Zone”, “Neighbourhood Apartment (NA) Zone, with Exception 13.49 [NA (13.49)]”, “Neighbourhood Townhouse One (NT1) Zone”, with Exception 13.47 [NT1 (13.47)]”, “Neighbourhood Townhouse Two (NT2) Zone”, with Exception 13.48 [NT2 (13.48)]” and “Greenway Natural Core (GNC) Zone” with site specific development standards to permit a low to mid-rise residential development to be comprised of two 2 apartment buildings of seven 7 and eight 8 storeys and 45 townhouse dwelling units on the subject lands, in addition to park and natural heritage blocks.